
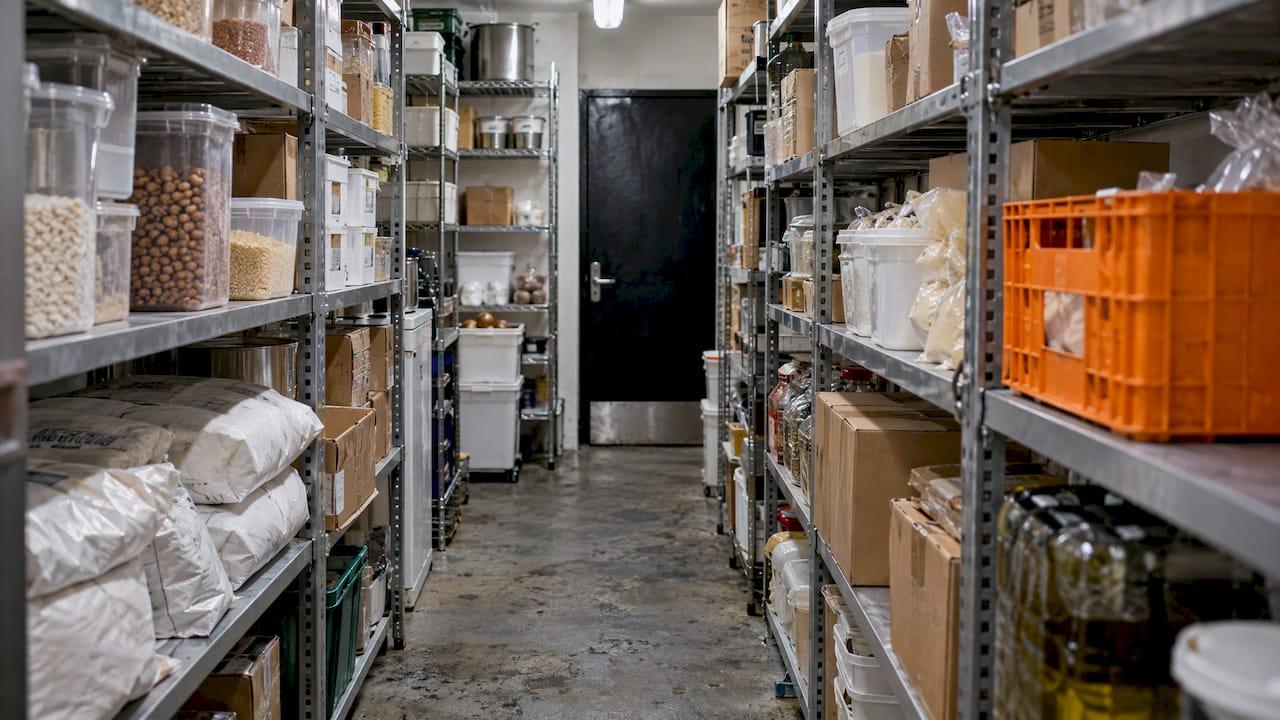
Storage capacity planning means working out how much cold, frozen and dry space your venue needs at its busiest moment, then checking that your shelves, fridges and cool room can hold it safely. The number that matters is not your average stock. It is your peak: the hour after your biggest delivery, before your busiest service. Get that right and you stop running out of space, stop over-ordering to fill it, and stop binning food that was squeezed into the wrong spot.
This guide walks through the calculation, the Australian food-safety limits that cap how you can use your space, and how to track whether your plan is working.
TL;DR
- Size storage to your peak (biggest delivery day plus stock left over), not to an average day.
- Use a simple formula: daily volume × days of cover between deliveries, plus a 10 to 20% margin, then allow for shelving and airflow.
- Potentially hazardous food must be held at 5°C or below (or 60°C or above), and frozen food must stay frozen, so a packed cool room is a compliance problem as well as a workflow one.
- Plan for your busiest weeks, such as summer and Christmas, not a typical week.
- Track stock, waste and order history monthly. Good data makes the next plan more accurate.
Table of Contents
- What storage capacity planning means in a kitchen
- The formula: daily volume, days of cover and a margin
- Build a peak stock map
- Typical sizes for Australian venues
- What drives your storage needs
- Dry store, fridge and freezer: plan each on its own
- Plan for seasonal peaks
- Measure whether your plan is working
- A simple routine you can start this week
- Our perspective
- Put your stock numbers to work
- FAQ
- Sources
What storage capacity planning means in a kitchen
In a restaurant or café, capacity planning is a job list rather than a single figure. Your pantry, fridges, freezers and cool room each hold different stock under different conditions. One tub of sauce can be a reserve item on Monday, a prep item on Tuesday and a leftover on Wednesday, and each state takes up space differently.
Australia's food standards set the baseline. Standard 3.2.3 requires food premises to have adequate space for their activities and equipment, including storage for food, packaging, utensils, staff belongings and garbage. How much space counts as adequate depends on how complex the operation is, the volume and type of food handled, and the number of staff on site.
One Australian commercial kitchen specialist makes a useful point: an average inventory number can make a hard storage job look smaller than it is. The real question is what you must hold after a delivery, before a busy service, while prepared stock is waiting, or when the gap between deliveries is longest.
The formula: daily volume, days of cover and a margin
Start with the basic calculation. Required capacity equals daily product volume multiplied by storage days, with a common safety margin of 10 to 20% for peak seasons or surprises. In that source's example, 2 tons a day held for 3 days means the room must store at least 6 tons.
For a kitchen, work through it like this:
- List what lives where. Separate chilled, frozen and dry stock. Add prepared food such as stocks, sauces and marinated proteins.
- Set your days of cover. This is the gap between deliveries, plus a buffer for a missed or late drop.
- Measure daily use at busy-week levels. Use the heaviest week from your records, not the quietest.
- Convert to containers. Count crates, tubs, trays and cartons instead of kilos or litres. Containers are what you actually shelve.
- Add headroom. Shelving, walkways and airflow eat space. One cold room guide notes only about 60 to 70% of the interior volume of a walk-in is usable for product. A fridge guide for Australian venues suggests subtracting 20 to 30% from total capacity to estimate usable space.
The same cold room guide applies a design factor of 1.3 to 1.8 to net storage volume, depending on layout. A tight single-aisle room sits at the low end. A room with multiple shelving runs and door swing sits higher.
Build a peak stock map
The most common sizing error is counting only what arrives. The tightest moment is just after a delivery, when the new load overlaps with stock left from the previous order. That source recommends a day-by-day balance rather than multiplying an average day by an arbitrary factor. Record delivery interval, residual stock, container footprint, prepared-food peak and a named contingency.
Here is a worked example from an Australian buying guide. A hypothetical restaurant counts 22 crates before delivery, 32 incoming and 6 removed before the truck arrives. The peak is 48 positions (22 − 6 + 32). If the proposed storage has 40 positions, there is an eight-position shortage that counting only the arriving crates would have missed.

Do this for each storage zone: walk-in, under-bench fridges, freezer and dry store. Run it for your busiest delivery day of the week, then repeat it for your busiest week of the year.
Typical sizes for Australian venues
Benchmarks help you sanity-check your own numbers. They are not a substitute for your delivery records.
| Venue type | Cool room footprint (guide) | Fridge capacity (guide) |
|---|---|---|
| Small café | 1.5 m × 1.5 m (about 3.4 m³) | 200 to 400 litres (small café or kiosk) |
| Busy café or small bistro | 2 m × 2 m (about 5.6 m³) | 400 to 1,000 litres (medium café or restaurant) |
| Mid-size restaurant, 80 to 150 covers | 2 m × 2.4 m to 2.4 m × 3 m (about 7 to 12 m³) | 1,000 to 2,000+ litres (large restaurant) |
| Pub kitchen or function venue | 2.4 m × 3 m or larger (12 m³+) | 2,000+ litres with a walk-in |
The cool room footprints come from an Adelaide cool room guide, which advises sizing to your biggest delivery day plus roughly 20% headroom. The fridge ranges come from a commercial fridge sizing guide.
One caution on litres. Nominal litres cannot be turned directly into a container count, because internal shape, equipment intrusions and loading guidance change the result. Check the exact model's internal dimensions against the containers you actually use.
What drives your storage needs
Two venues with the same floor area can need very different storage. The Hospitality Industry OHS Committee says storage space and type depend on the kitchen's size, volume of business, delivery frequency, length of storage, and whether it is frozen, refrigerated or dry.
In practice, that comes down to five things:
- Delivery frequency. A café with daily milk and produce drops can run smaller fridges. A restaurant holding meat, seafood, sauces and pre-prepped meals needs significantly more. Weekends, public holidays and seasonal tourism can push demand up sharply, according to the same fridge sizing guide.
- Menu complexity. More proteins, sauces and prepped components mean more chilled containers.
- Supplier minimums. A case minimum can force you to hold more than you use.
- Prep style. Batch prep creates a prepared-food peak on top of raw stock.
- Location. One kitchen guide suggests city-centre venues receiving daily can run 3 to 5 days of dry stock, while a remote resort supplied weekly by barge should hold 10 to 14 days.
Dry store, fridge and freezer: plan each on its own
Dry store
The same kitchen design guide says total food storage commonly runs 20 to 30% of back-of-house kitchen area, with dry storage typically 40 to 50% of that. On those figures, a 100 m² kitchen wants roughly 10 to 14 m² of dry storage. Treat that as a starting point for a new fit-out, then adjust to your menu.
Keep non-perishables cool. The City of Brisbane's Eat Safe guide says non-perishable food should sit in an area no hotter than 24°C. A packed storeroom beside the cooking line can drift above that on a summer afternoon.
Fridge and cool room
Under Food Safety Standard 3.2.2, potentially hazardous food must be stored at 5°C or below if necessary to minimise microbial growth, or at 60°C or above, or at another temperature shown not to harm its safety. Overfilling works against that. The Brisbane guide advises not overloading refrigerators, cool rooms or freezers and leaving airflow between containers.
Councils also expect capacity to match your menu. Geelong's guide for new food premises says cool rooms, fridges and freezers should be large enough to hold all potentially hazardous food below 5°C, or -15°C for freezers. It also notes that installing a walk-in cool room or freezer requires a building permit. Ask your local council about its requirements before you order. For layout, Monash's guidelines say cool rooms should be joined to walls and ceilings or placed clear so they are easy to clean.
Store by hazard as well as by volume. Meats and poultry should be kept separate from dry foods, vegetables, fruit and pastry, with food covered and rotated so the oldest is at the front. Our guide to stock rotation in the kitchen covers how to run that routine.

Freezer
Frozen food must stay frozen, and -15°C is the recommended freezer temperature in one council fit-out guide, while Brisbane's guide says ideally -17°C or below. For sizing, a chest freezer guide suggests listing what genuinely needs to be frozen, working out the days of cover needed between deliveries, adding a margin for the busiest week of the year, then converting to cartons and litres with headroom. It adds that under-sizing is the more expensive mistake, because a second cabinet later costs more in purchase, floor space and running costs. It also notes a freezer runs best when reasonably full, so aim for modest spare capacity rather than a cavernous cabinet.
Plan for seasonal peaks
Sizing for a typical week leaves you short when it counts. A Melbourne refrigeration firm notes that summer and festive menus bring higher ingredient volumes, and that a rule many operators use is to size cold storage 20 to 30% above current projected need.
Australian pressure points are fairly predictable. One supplier lists summer from December to February, the Easter period, a mid-year season and Christmas and New Year as the main cold storage peaks. Your own trade will have its own pattern: school holidays, footy finals, race days, long weekends, or festival season.
Two situations call for different approaches:
- Established venue: use your delivery and stock records from recent months. Actual data beats guesswork.
- New venue: size around a realistic busy-night projection rather than a cautious average, since storage exists to cope with the nights that matter most.
If the peak is short, you may not need permanent space. For tourism and hospitality venues, one provider suggests estimating the maximum realistic chilled and frozen stock, checking power supply and loading access for a relocatable unit, and leaving enough lead time for delivery and set-up before peak trade begins.
Measure whether your plan is working
A plan is only as good as its feedback loop. Watch these signals each month:
- Stock-outs: how often you ran out of a core item before the next delivery.
- Overstock: items past date-mark or sitting untouched for weeks.
- Waste cost: the dollar value of binned food as a share of sales.
- Peak fill rate: how full the cool room is right after your biggest delivery.
- Order variance: the gap between what you ordered and what you used.
For a waste benchmark, the Restaurant & Caterers Association's toolkit reports an average food waste cost of 5.6% per sale, and says Australia wastes 7.6 million tonnes of food a year, over 70% of it edible. If your waste sits near or above that share, check whether storage is a cause: crowded shelves hide stock, and hidden stock expires.
The same toolkit recommends date-marking food on delivery, rotating stock so items nearing expiry are used first, managing portions and tracking which meals generate the most waste. Our guides to restaurant waste tracking and measuring prep versus plate waste show how to set that up in two weeks. For more ideas on cutting waste from the storage end, see this sustainability in food services guide.
A simple routine you can start this week
- Count your containers in each storage zone and note the usable positions, not the label litres.
- Pull four to eight weeks of delivery records and mark the heaviest delivery day.
- Build the peak stock map for that day: stock before delivery, minus items used or removed, plus incoming.
- Compare with capacity, after taking off 20 to 30% for shelving and airflow.
- Set par levels for each item so ordering stays within what you can store. Our kitchen inventory checklist is a free starting point.
- Review monthly and again before each seasonal peak.
Separating storage into jobs makes this easier. One buying guide suggests splitting commercial refrigeration into reserve stock, service ingredients, frozen stock and customer display, counting the containers each job needs at its busiest point, then testing the arrangement against the actual cabinet.
Many of the errors that undermine this routine are covered in common inventory mistakes restaurants make. Our guide to predicting food waste for better orders goes deeper on the ordering side.
Our perspective
Storage problems are usually ordering problems in disguise. When a cool room is jammed after delivery, the cause is rarely the room. It is an order placed from memory, from a gut feel, or from a count that was a week old.
We built PantryHub by the chef for the chef, so we have stood in that walk-in on a Friday morning with a full pallet and nowhere to put it. Our view is that capacity planning only works when stock levels, par levels and supplier ordering live in one place. Live counts show what you actually hold. Par levels set what you should hold. Low-stock alerts flag what to reorder, and orders go to your suppliers without a second spreadsheet.
That is how we designed the platform for Australian venues, from a single café to a multi-location group: real-time stock visibility, waste and cost reporting, and recipe standardisation so the numbers behind your peak map come from your own kitchen. Plan to your busiest week, order to your par levels, and let the data tighten the plan every month.
the author
Put your stock numbers to work
A peak stock map is only as good as the counts behind it. PantryHub tracks stock in real time, sends low-stock alerts, handles supplier ordering and reports on waste and cost across one or many venues, with AUD pricing and GST-ready reporting. Plans start at $39 AUD per month for Starter, with Regular at $69 and Pro at $99 per month. See the pricing page for what each includes.
Ready to bin the spreadsheets? Start your free trial today. If you run venues in Melbourne or Adelaide, we have pages built for your market. You can also read more about our hospitality inventory software.
FAQ
How do you calculate the storage capacity a restaurant needs?
Multiply your daily product volume by the days of cover between deliveries, then add a 10 to 20% safety margin. Next, allow for shelving, walkways and airflow, since only part of a cool room's volume is usable. Work from your busiest delivery day, not an average one.
How big should a cool room be for a café?
One Adelaide guide suggests about 1.5 m × 1.5 m for a small café and 2 m × 2 m for a busy café or small bistro. Treat those as benchmarks and check them against your own peak stock map. Your delivery frequency and menu matter more than venue type.
What temperatures must food storage hold in Australia?
Potentially hazardous food must be kept at 5°C or below, or 60°C or above, under Food Safety Standard 3.2.2. Frozen food must stay frozen, and council guides recommend -15°C or colder. Your local council can confirm anything specific to your premises.
How should I plan storage for seasonal peaks?
Size for your busiest weeks rather than a typical one, and consider adding 20 to 30% above projected need. Use last year's delivery and stock records to find your peaks. If the peak is short, a relocatable cold unit may suit better than permanent space.
Sources
- Standard 3.2.3 Food Premises and Equipment, Food Standards Australia New Zealand
- Food Safety Practices and General Requirements, Standard 3.2.2
- Eat Safe Brisbane food safety guide
- City of Geelong: New commercial food premises guide
- City of Monash: Food premises design and fit out guidelines
- Food premises design, construction and fit-out guide
- Safe Design of Commercial Kitchens, Hospitality Industry OHS Committee
- Restaurant & Caterers Association food waste toolkit
- Commercial kitchen storage planning
- How to calculate chiller room size and capacity
- Restaurant cold room sizing from the menu and deliveries
- Commercial cool room guide for Adelaide cafés and restaurants
- What size commercial fridge do you really need?
- Commercial coolroom buying guide: peak stock map
- Commercial refrigeration buying guide: plan the mix
- Commercial chest freezer buying guide
- How to choose a walk-in cooler size
- Commercial kitchen receiving area and dry storage design guide
- How restaurants should size cold storage
- Cold storage for tourism venues: managing seasonal demand
- Seasonal storage: refrigerated containers for peak periods
- Sustainability in food services: 2026 operator guide